
Kitchen remodeling
Better layouts, storage and finishes, from demolition to the final punch list.
Services
Fast Guys Remodeling does bathroom remodeling in the Kansas City area, with Blue Springs and the eastern metro as our home ground. We update showers and tubs, install vanities, set tile, replace flooring and improve lighting and ventilation. Tell us what you want to change and we will talk through the options.
Get a quote

A bathroom remodel can be a new vanity and floor or a full rebuild down to the studs. These are the jobs we take on.
Demolition, new layout details, waterproofing, tile, vanity, fixtures, lighting and paint, finished with a punch list. Suited to hall baths and primary baths that need everything redone.
Replace a worn tub, build a new shower, or update the surround. We prep the space, protect the rooms around it and handle demolition with care.
Walls, floors and niches set on a prepared, waterproofed surface with straight lines and clean grout.
New vanity, top, faucet, mirror and lighting, with the plumbing and electrical connections that go with them.
A properly sized exhaust fan vented to the outside, because moisture that stays in the room is what damages bathrooms.
Looking in Blue Springs? See bathroom remodeling in Blue Springs.
A tub-to-shower conversion replaces a tub with a shower in the same footprint or a slightly larger one. A walk-in shower removes the tub and gives you a low or no-step entry. Both involve the same core work: new waterproofing, a drain that sits in the right place, a valve, and finished walls.
Here are the choices that shape the job:
Tell us which one you are considering and we will talk through how it would work in your bathroom.

Start with how much of the room bothers you. The table shows what typically changes at each level.
| Option | Refresh | Shower or tub conversion | Full bathroom remodel | Primary suite |
|---|---|---|---|---|
| What changes | Vanity, top, faucet, mirror, lighting, paint, sometimes flooring | The tub or shower area: waterproofing, tile or panels, valve, drain, glass | Everything in the room: fixtures, tile, vanity, flooring, lighting, ventilation | Larger room with a shower, tub, double vanity and often a closet or layout change |
| What usually stays | Tub or shower, layout, walls | Vanity, toilet, most of the floor | Layout, unless you choose to move fixtures | Depends on the plan |
| Disruption | Low. The room is out of use for a short stretch | Medium. The shower is out of use while it is built and cures | High. The bathroom is out of use for the whole job | Highest. Plan for a second bathroom |
| Permit | Often not needed for cosmetic work. Check your city | Often needed if plumbing moves | Usually needed when plumbing, electrical or structure changes | Usually needed |
| Typical duration | Set by scope and material lead times | Set by scope and material lead times | Set by scope and material lead times | Set by scope and material lead times |
Swipe sideways to see every column.
If the tub leaks, the floor feels soft or you can smell mold, skip the refresh. Those are signs the problem is behind the surface.
Many overruns trace back to a short list of bathroom remodeling mistakes.
Tell us the room and your city.
Cost depends on scope more than on square footage. These are the factors that move a quote up or down.
| Factor | Why it matters |
|---|---|
| Scope | A vanity swap and a full gut are different jobs. The more you change, the more trades are involved. |
| Plumbing changes | Moving a drain, valve or toilet flange adds demolition, floor work and inspections. |
| Waterproofing and shower build | A tiled shower with a niche, bench or curbless entry takes more labor than a prefabricated unit. |
| Tile size and pattern | Large tiles, mosaics and patterns need more layout time and more cuts. |
| Fixtures and finishes | Faucets, glass, vanities and lighting range widely in price. |
| Electrical and ventilation | New circuits, a larger fan or ducting to the outside add work. |
| Hidden conditions | Water damage, soft subfloor or old wiring found after demolition can change the plan. |
| Permits and inspections | Required for many projects and part of the schedule. |
Two quotes can both be honest and still differ by a wide margin, because they price different scopes. One may include a new subfloor, a waterproofed shower and a vented fan. Another may assume the existing floor is fine. Ask each contractor what is included and what is not, and compare the lists before you compare the totals. The scope you agree on should be written down.
Most bathroom remodels follow the same order. Knowing it helps you plan around the work.
We look at the bathroom, ask what bothers you and what you want, and note what is behind the walls where we can see it.
Soft floors, stains, musty smells and old plumbing are noted before a plan is set, because they change the scope.
Layout details, fixtures, tile and finishes are chosen. Long-lead items are ordered early.
The scope you agree on should be written down, with what is included and what is not.
Many projects need a permit. Dates are set around material arrival and inspections.
Demolition, rough plumbing and electrical, inspection, waterproofing, tile, fixtures, paint and a final punch-list walkthrough.
| Phase | What sets the length |
|---|---|
| Planning and ordering | How fast selections are made and how long fixtures and tile take to arrive |
| Demolition and rough-in | Whether plumbing moves and whether hidden damage is found |
| Waterproofing and cure | The shower system used and its cure time |
| Tile and finish | Tile size, pattern and the number of surfaces |
| Inspection and punch list | City inspection schedule and the final walkthrough |
For more on schedules, read how long a bathroom remodel takes.

Ready for step 1? Tell us the room and your city.
Most bathroom failures start where you cannot see them. A shower that looks fine can leak behind the tile for years. This is what a sound shower build involves.
Rot, mold or a soft subfloor is usually found once the old tub or tile comes out. The fix is added to the plan before the new work goes over it. A change order is a written note of the added work, the reason and the cost, agreed before the work continues. Ask any contractor how changes are priced and approved before you sign.
Damaged walls around a tub are repaired with drywall repair before tile goes up. See also: bathroom moisture problems and fixes.

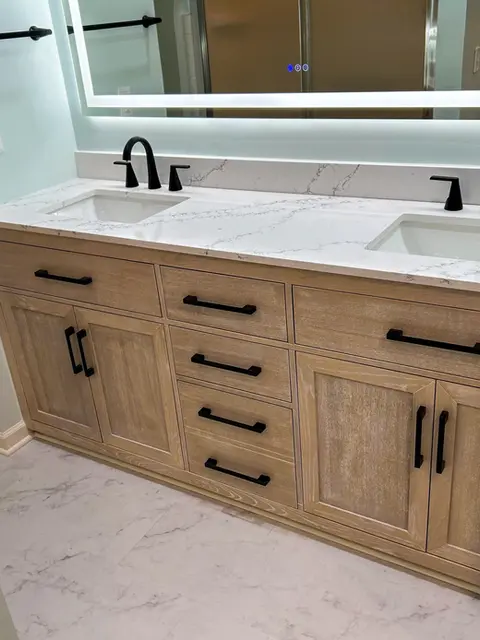
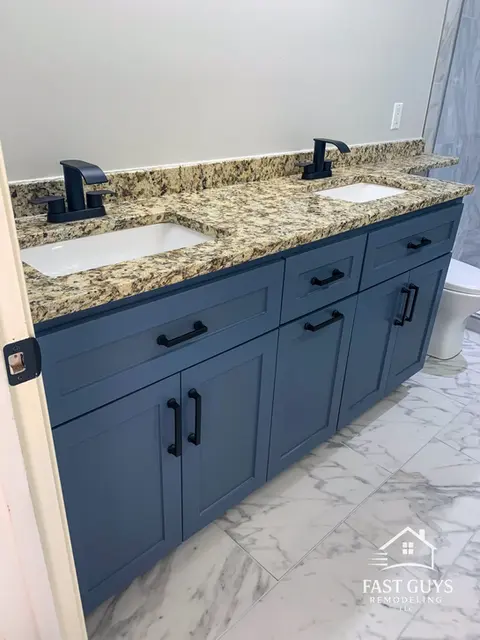

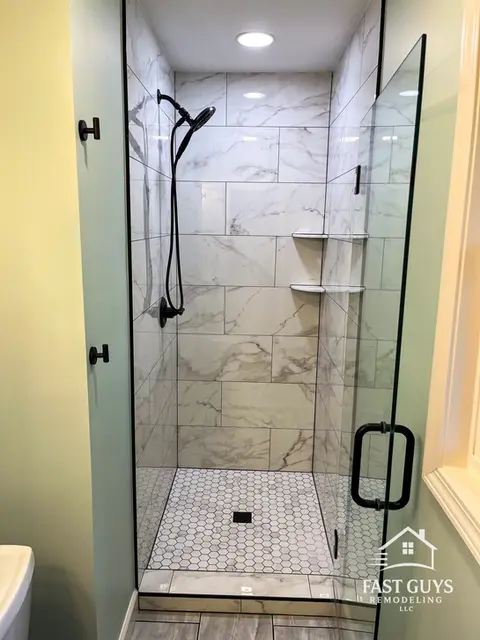
See more bathroom remodeling photos.
Ready to talk it through? Tell us about your project.
Settle these five things before demolition day.
Many remodeling projects need a permit, especially work that changes plumbing, electrical, framing or structure. Rules differ by city, and cosmetic work such as painting is often exempt. Check with the building department before work starts. The permit is pulled by the contractor or by you, so confirm in writing who does it. For Blue Springs rules, see the Blue Springs bathroom page.
Plan for a second bathroom if you have one. If you do not, expect days without a shower and ask how the water will be shut off and when.
Vanities, glass and some tile can take weeks to arrive. Order early so the work does not stall.
Fixtures, tile, the shower style and the location of outlets and lighting are easiest to settle while the room is still intact.
Ask how the work area will be protected and how materials will be carried through the house.
Ready to talk it through? Call (816) 267-1660, send the form below or use the contact page.
Fast Guys Remodeling works in Blue Springs, Grain Valley, Lee’s Summit, Independence and across the Kansas City metro. Start with the page for your city.
Fast Guys Remodeling works in Blue Springs, Grain Valley, Lee's Summit, Independence and across the Kansas City metro. See all service areas.
Cost and value
It depends mostly on scope. A vanity-and-floor refresh costs far less than moving plumbing, converting a tub to a shower or rebuilding a primary bath. Tile and fixture choices, waterproofing, repairs to a damaged subfloor, new ventilation or electrical and permits all move the price. Published cost guides disagree widely, so ask for a written scope you can compare line by line. Tell us which bathroom and what you want changed and we will explain what moves the number.
Next step: Bathroom remodeling cost and price drivers
It usually does, but not dollar for dollar. Remodeling magazine's 2025 Cost vs Value report shows a national average of 80% of cost recouped at resale for a midrange bath remodel. These figures are national averages and not a forecast for your house. Fit the scope to the neighborhood and plan around how long you will stay.
Next step: Bathroom remodeling services
A bathroom concentrates plumbing, waterproofing, tile, electrical and ventilation in very little floor space, and every trade needs skilled hands. Tile labor is slow, waterproofing must be done right, and fixtures and glass are priced per piece. Small rooms also leave less room to work, so tasks take longer per square foot than in a bedroom.
Next step: What drives the price (bathroom remodeling)
For a home you live in, generally no. The IRS treats a bathroom remodel as an improvement added to the home's cost basis, which can reduce taxable gain when you sell. Routine repairs and painting are not added. Medical or business use can change the rules, so ask a tax professional about your situation. IRS Publication 523 explains improvements.
Timing
A refresh can be quick, a shower or tub conversion takes longer, and a full gut of a primary bath is the longest. Published claims range from about a day to several weeks because scopes differ. Time goes to demolition, plumbing and electrical rough-in, waterproofing and curing, tile and grout, then fixtures, glass and punch list. Ordering vanities, shower glass and special tile early prevents delays. Ask for a written schedule.
Next step: Bathroom remodeling process and timeline
Process and scope
In most bathrooms, yes. The tub is removed, the floor is built so water slopes to a drain, the walls are waterproofed and the shower is finished in tile, a solid surround or a prefabricated base. A tub-to-shower conversion usually fits in the same footprint, but it often involves moving the drain, which is plumbing work. Decide on a threshold height or curbless entry before the work starts.
Next step: Bathroom remodeling shower and tub options
Tile and grout are not waterproof by themselves. Behind them, a shower typically has a cement or foam backer board and a waterproof layer, either a sheet membrane or a liquid-applied membrane, and the floor slopes toward the drain. If this layer fails, water reaches framing and subfloor and the damage is hidden until it spreads. Ask what system will be used and how it is tested.
Both work. Porcelain is denser and absorbs less water, so it is a common choice for showers and floors, while ceramic is usually easier to cut and often costs less. What matters more is slip resistance on the floor, the size of the grout lines and correct waterproofing underneath. Ask for the tile's wet-area rating and sample it in your bathroom light.
Common upgrades are a low-threshold or curbless shower, a built-in bench, handheld shower head, grab bars anchored into blocking, a taller comfort-height toilet, brighter lighting and a slip-resistant floor. Grab bars need solid backing inside the wall, so plan them before tile is set. Curbless showers need a recessed floor, which is a structural and plumbing decision. A doctor or occupational therapist can advise on needs.
Next step: Walk-in showers and tub conversions (bathroom remodeling)
If the old fan is noisy, weak or vents into the attic, replace it. The model residential code calls for a bathroom fan sized at 50 cubic feet per minute intermittent or 20 continuous, measured at 0.25 inch static pressure, and for ducting it outdoors rather than into an attic or soffit. Check the code your city has adopted. A good fan reduces moisture that causes mold and peeling paint.
Next step: More on bathroom remodeling: process and timeline
Typically: demolition, repair of any damaged framing or subfloor, plumbing and electrical rough-in, inspection where required, backer board and waterproofing, tile, grout, vanity and fixtures, glass, paint, then the final punch list. Waterproofing and tile setting need cure time, so the shower is not usable the moment the last tile goes in.
Yes. A vanity, mirror, lighting and floor update can be done without touching the tub or shower, and a shower conversion can be done without changing the rest of the room. Plan the whole room first so pieces match, because new flooring runs under the vanity and the shower choice affects tile and glass. Ask whether plumbing or electrical changes are needed.
Next step: Bathroom remodeling scope of work
Permits and rules
Often, if plumbing, electrical, ventilation or structure change, such as moving a drain, adding a circuit or widening a doorway; cosmetic work such as paint is commonly exempt. Rules differ by city. Contact your building department before starting, and confirm in writing who pulls the permit, you or the contractor. An unpermitted job can create problems when you sell or file an insurance claim.
Next step: Bathroom remodeling in Blue Springs
Living in your home
Yes, if you have another bathroom. If this is your only bathroom, plan for the days when the toilet, sink and shower are out of service, and ask the contractor to schedule the plumbing so the toilet is usable again as early as possible. Expect dust and noise, and expect water shut-offs. Neighbors, a gym membership or a portable unit can cover the gap.
Choosing a contractor
It should name the scope in plain words, list the fixtures and materials, say who orders each item, state the price and payment schedule, describe how changes are priced and name who pulls the permit. It should also say what is excluded, such as new tile layout changes or subfloor repair, and how a hidden-damage discovery is handled. Avoid a quote that is a single lump-sum line.
Next step: Request a quote
Ask your contractor directly, because it differs: some companies employ the trades, others subcontract plumbing and electrical to qualified tradespeople. What matters is that the person doing the work is qualified for the type of work your city requires, that the permit and inspection cover it and that one person is responsible for the schedule. Get the answer in your contract.
Next step: About Fast Guys Remodeling
Ask every contractor for proof rather than a verbal assurance. Missouri and Kansas licensing rules are set largely by cities, counties and trades, so confirm with your building department which licenses or registrations your project needs, especially for plumbing and electrical work. Ask for a certificate of insurance, which comes from the insurer, and check that it is current before work begins.
Next step: How we work with homeowners
Risks and safety
Work in that area stops until the cause is fixed. Soft subfloor, stained framing or visible mold are common in older bathrooms. The contractor should show you photos, explain the repair and price it in writing before continuing. Small surface mold on non-porous material may be cleaned, while widespread growth or rot is removed and replaced. Plan a contingency for this.
No question matches that search. Call (816) 267-1660 or request a quote and ask us directly.
Still have a question? Call or request a quote.
Tell us what you want to change and what bothers you most today. We will walk through the options.
Share the room, your city and what you want changed. We will call you back at the number you gave.